
Building context
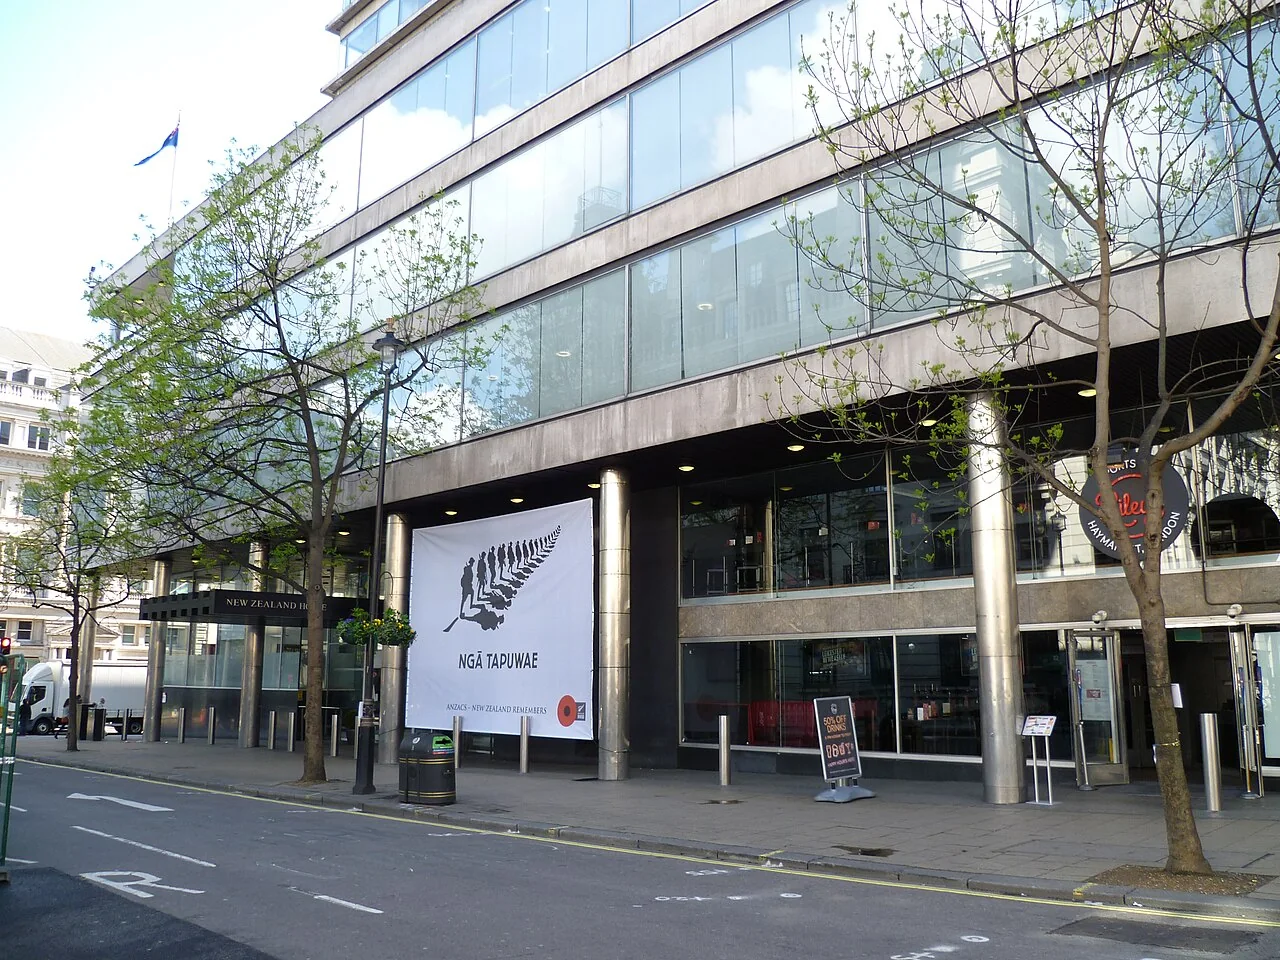
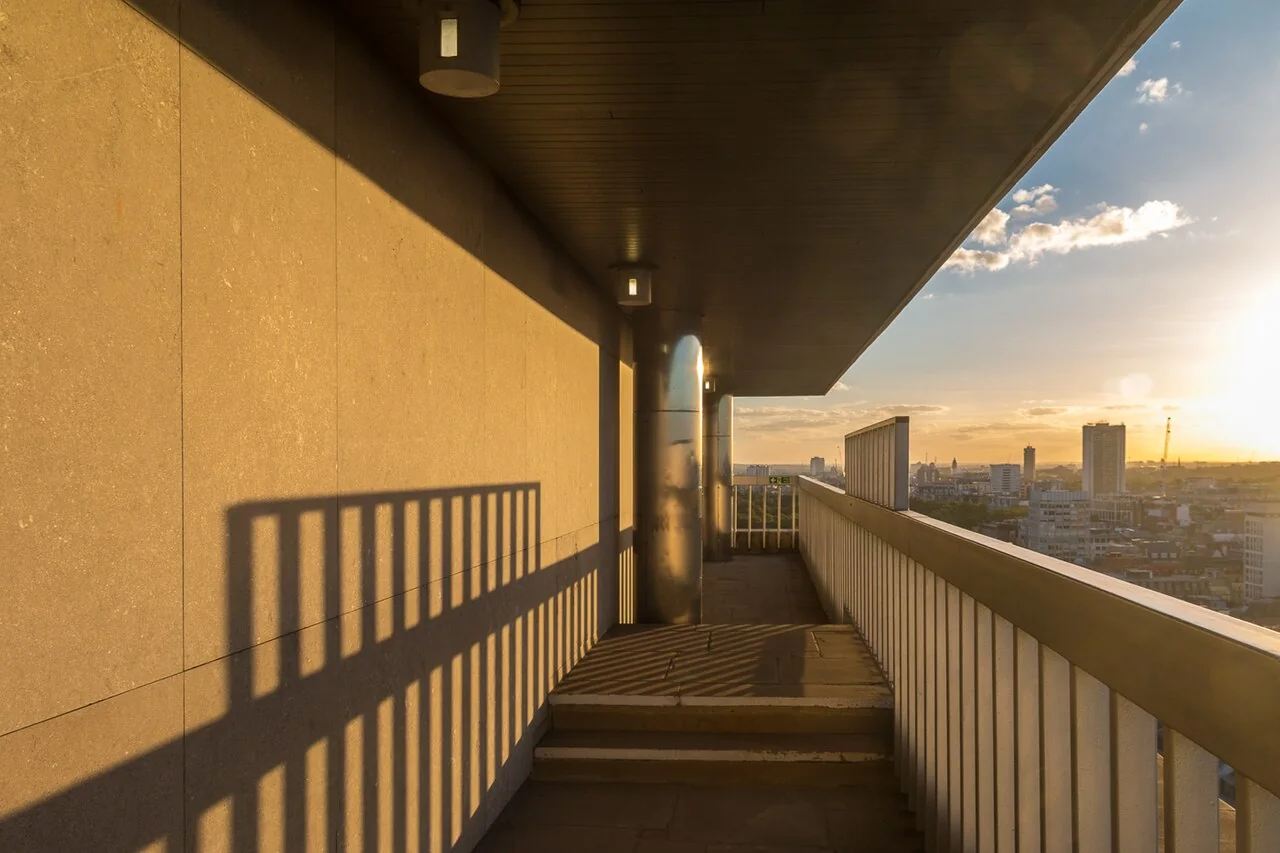
New Zealand House is The Crown Estate’s retrofit of a Grade II listed modernist landmark at the southern gateway to Haymarket and St James’s. The project provides 138,000 sq ft of office and hospitality space across 19 storeys while retaining much of the existing structure and important heritage finishes. The smart-building ambition sits within the wider renewal of a substantial existing building.
Smart technology scope
SmartScore evidence within a heritage retrofit
New Zealand House has achieved SmartScore Platinum. The owner and certification issuer describe this as recognition of the building’s smart technology, digital foundations and intended occupier experience. In a retrofit of this scale, the consultancy brief needs to connect the proposed user experience with technical functionality, operating responsibilities and evidence that can be reviewed through the certification process.
- Linking the building’s smart technology ambitions to assessment requirements.
- Connecting occupier experience with operating and sustainability objectives.
- Keeping design, delivery and operating evidence aligned with the project scope.
Anand’s contribution
Anand provided technical advisory input to the SmartScore assessment alongside the wider client, design and delivery team. Through Smart Spaces, he supported the smart-building proposition and the project’s Platinum outcome.
- SmartScore advisory input within the wider project team.
- Connecting the smart-building proposition with the certification objective.
- Supporting the building’s Platinum outcome through the Smart Spaces engagement.
Outcome and next milestone
SmartScore Platinum for a renewed landmark
New Zealand House achieved SmartScore Platinum, a building and project-team milestone supported by Anand’s advisory contribution. It recognises the smart-building proposition and assessment evidence; ongoing occupier experience and operational performance will be demonstrated through everyday use.
Project position · November 2026
SmartScore Platinum achieved; wider retrofit and occupation stages reported separately
Building photography
Sources and further reading
Building scale and published technology features describe the wider project. Anand’s contribution is set out separately above.