
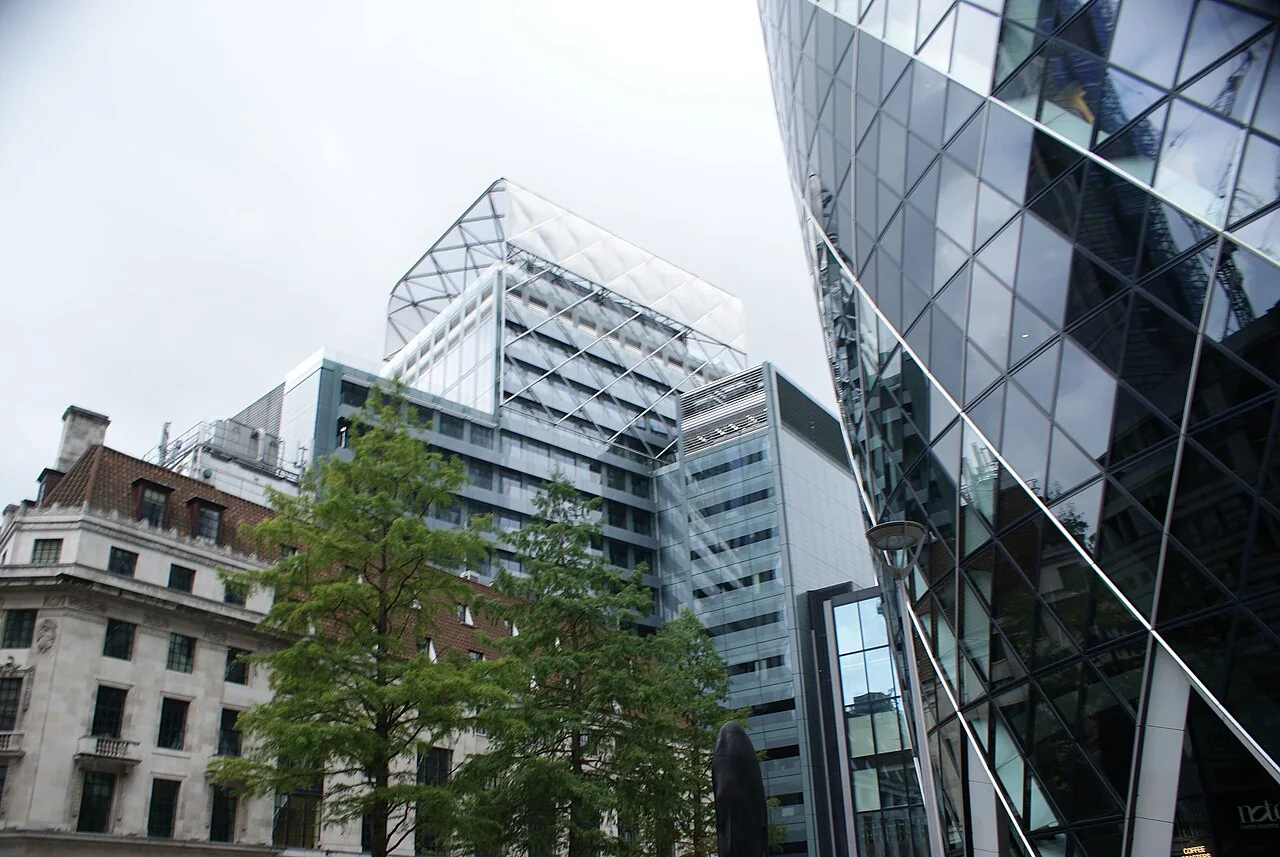
Building context
6 Bevis Marks is a Fletcher Priest-designed office building beside 30 St Mary Axe in the City of London. The architect describes a 16-storey development with improved pedestrian connections, a courtyard and several roof gardens. Entrance-system supplier Bauporte describes approximately 160,000 sq ft of offices, with entrances from Bevis Marks and Bury Court. The setting combines a substantial occupier population with shared arrival spaces and amenities.
Smart technology scope
Technical assessment within an established workplace
The building has a documented history of digital visitor communication: a Sharp/NEC case study records a 26-screen reception video wall installed in 2013, with content including transport updates and a rooftop camera feed. That historical installation provides building context. For a later smart-building assessment, the brief is to understand the existing systems and information, compare them with the intended occupier experience and operating needs, and identify the requirements for any proposed extension of the service.
- Existing building systems and the information available for assessment.
- Occupier journeys, service requirements and dependencies that shape the brief.
- Technical gaps and further specialist input needed before selecting a solution.
Anand’s contribution
Anand carried out technical assessment work for 6 Bevis Marks through Smart Spaces. His contribution sat at the evaluation stage, bringing a smart-building perspective to the existing property and the next technology discussion. This helped establish a technical basis for considering requirements and further work.
- Technical assessment of the existing commercial property.
- Evaluation-stage input to the smart-building discussion.
Outcome and next milestone
Technical assessment to support technology planning
The contribution established a technical basis for further smart-building review and project discussion. It concerned evaluation of an existing property, with any subsequent technology appointment or implementation forming a separate stage.
Project position · November 2026
Technical assessment · evaluation stage
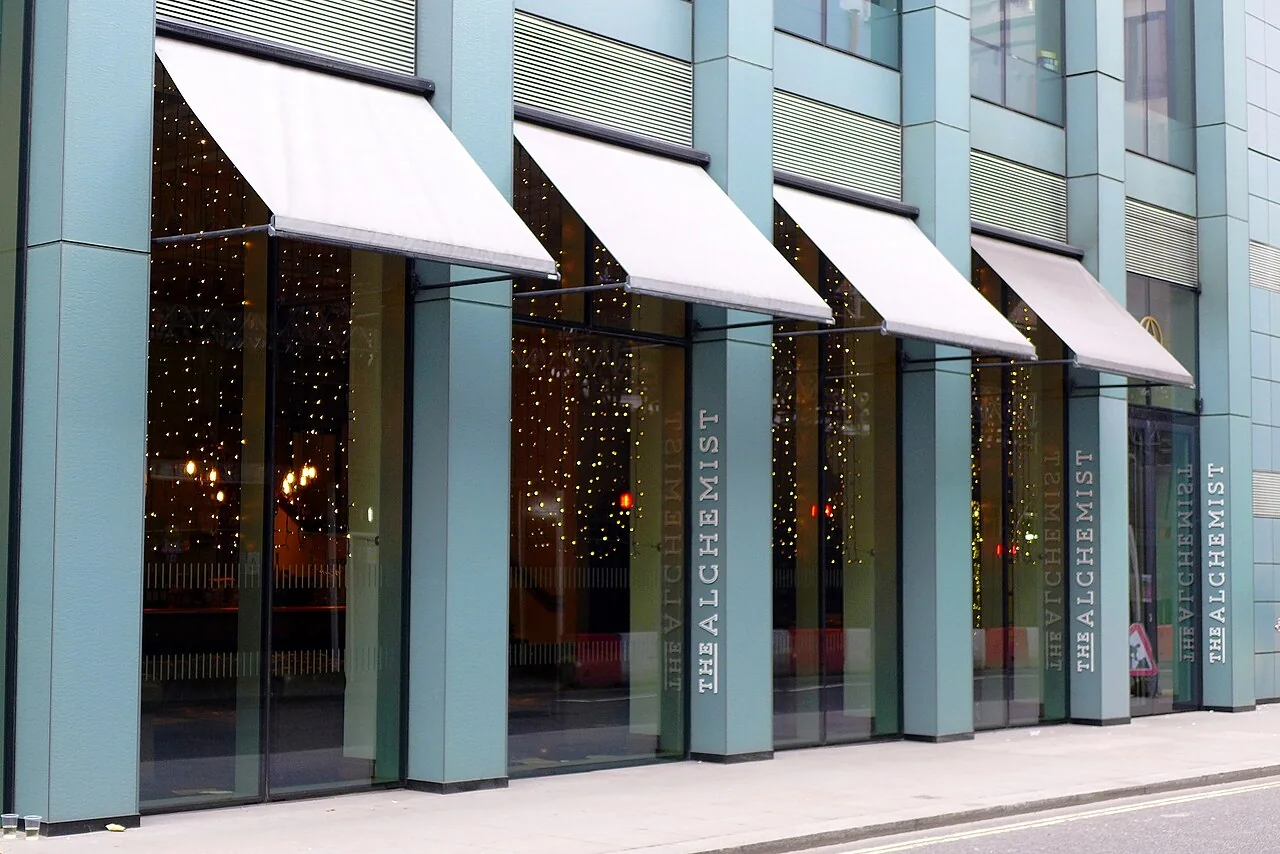
Building photography
Sources and further reading
Building scale and published technology features describe the wider project. Anand’s contribution is set out separately above.